

CKPC Heart Of Harmony
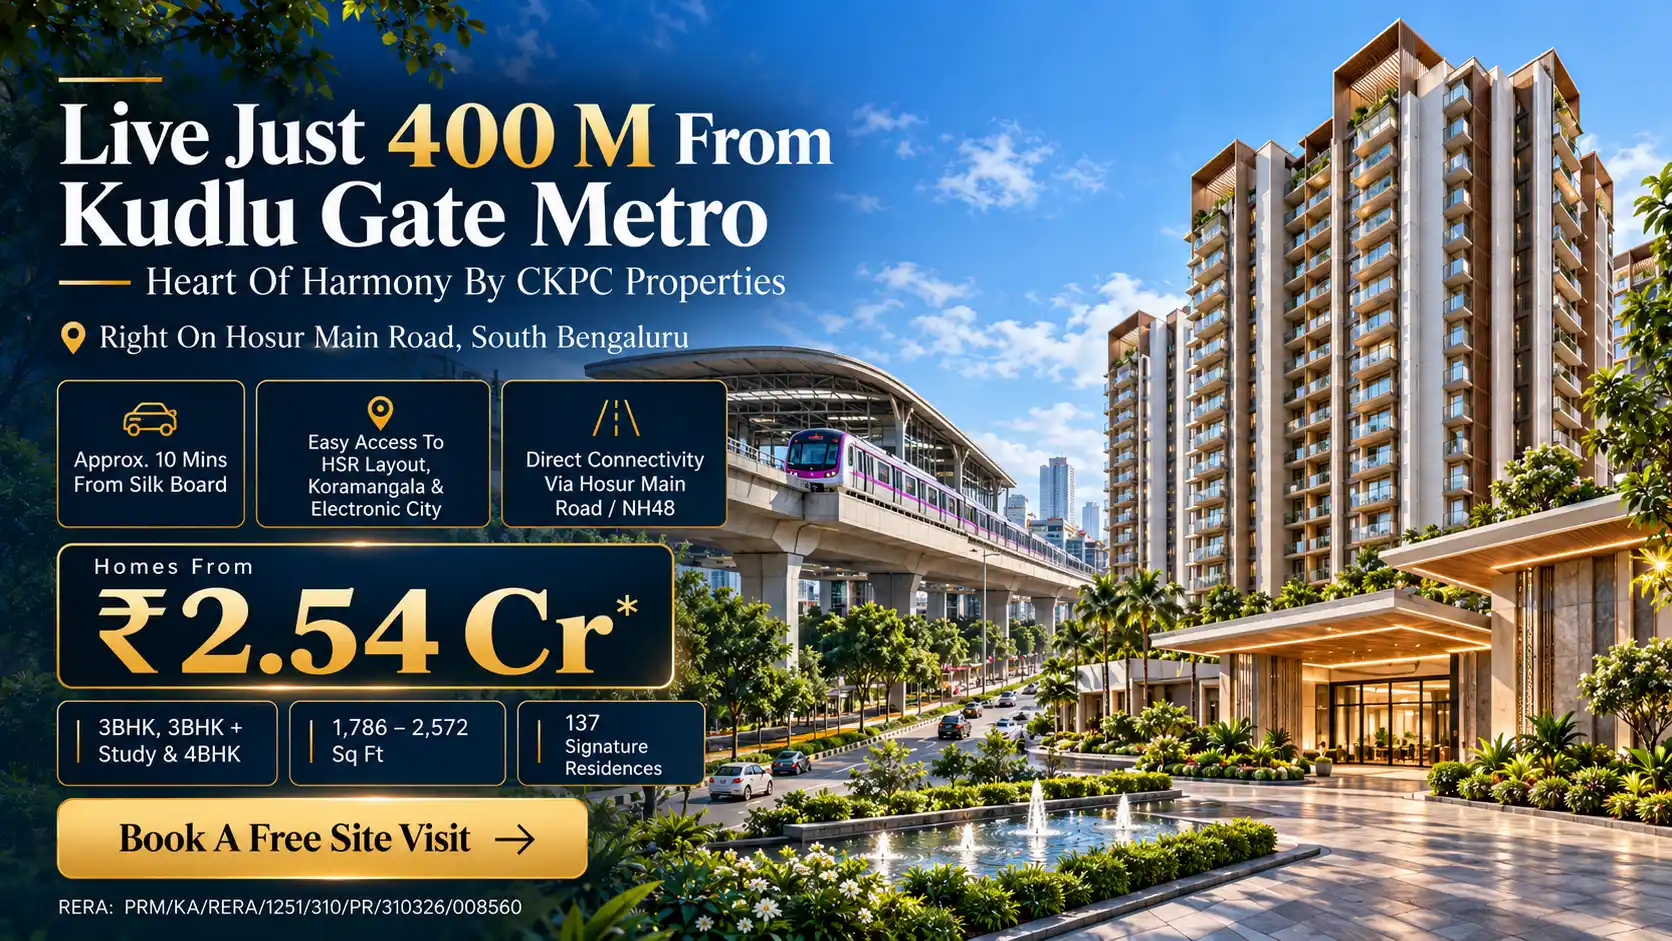
Luxury Apartments On Hosur Main Road, Approx. 400 M From Kudlu Gate Metro.
- 137Signature Residences
- Approx. 1.7 AcresLand Parcel
- 2B + G + 24Floors · Single Tower
3 BHK · 3 BHK + Study · 4 BHK
1,786–2,572 Sq. Ft. Classic · Premium · Luxe · Grande
✦ Open-To-Sky Private Garden Decks Every Three Floors
RERA: PRM/KA/RERA/1251/310/PR/310326/008560
All-Inclusive, Excluding Stamp Duty & Registration.
Share Your WhatsApp Number To Receive The Latest Price Sheet, Unit-Wise Availability, Floor Plans, Payment Plan, Brochure And Free Site Visit Assistance.
Enter A Valid 10-Digit WhatsApp Number To Receive The Project Details.CKPC Heart Of Harmony – Luxury Apartments On Hosur Main Road
Premium 3 BHK, 3 BHK + Study & 4 BHK Residences In South BengaluruProject: CKPC Heart Of Harmony By CKPC Properties.
Location: Hosur Main Road, South Bengaluru | Approx. 400 M From Kudlu Gate Metro | Approx. 10 Mins From Silk Board.
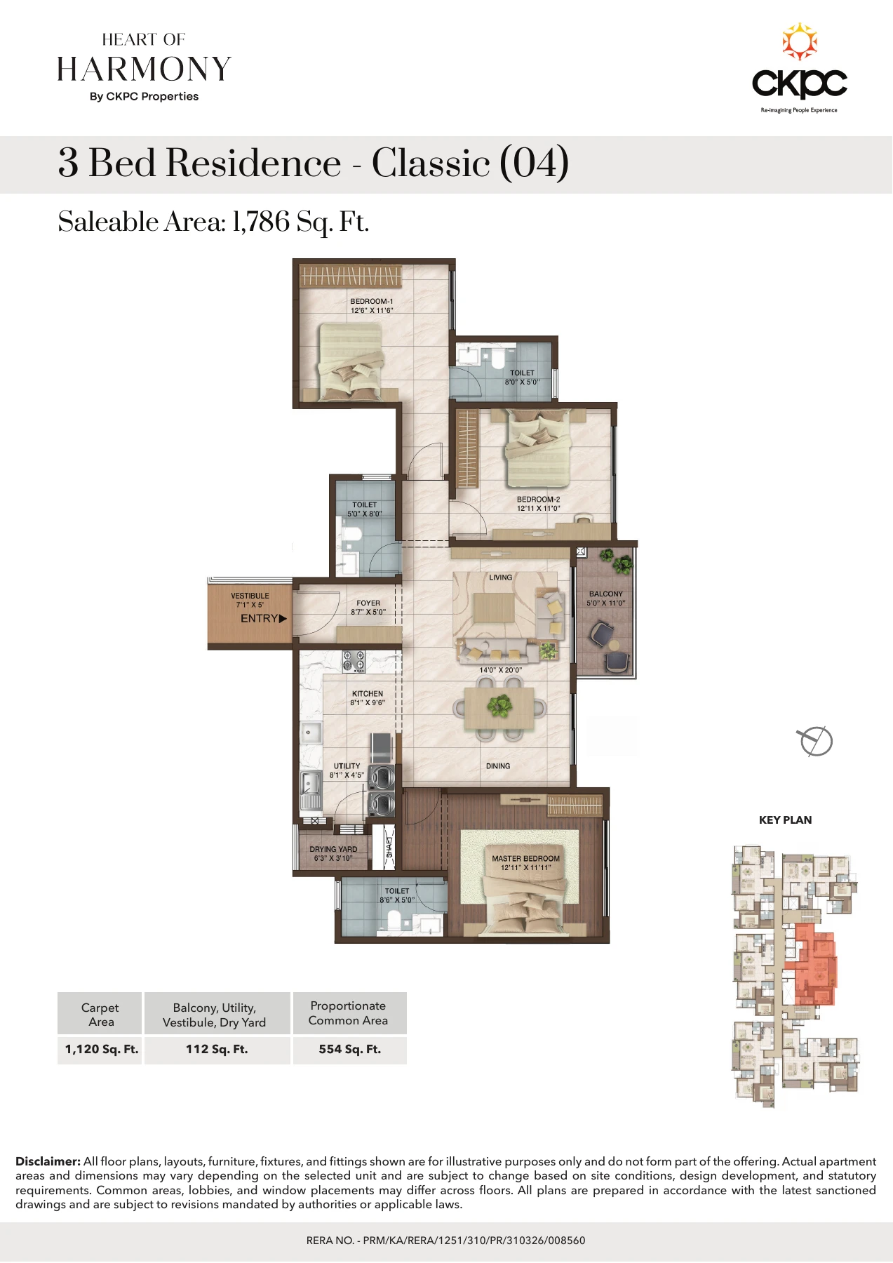
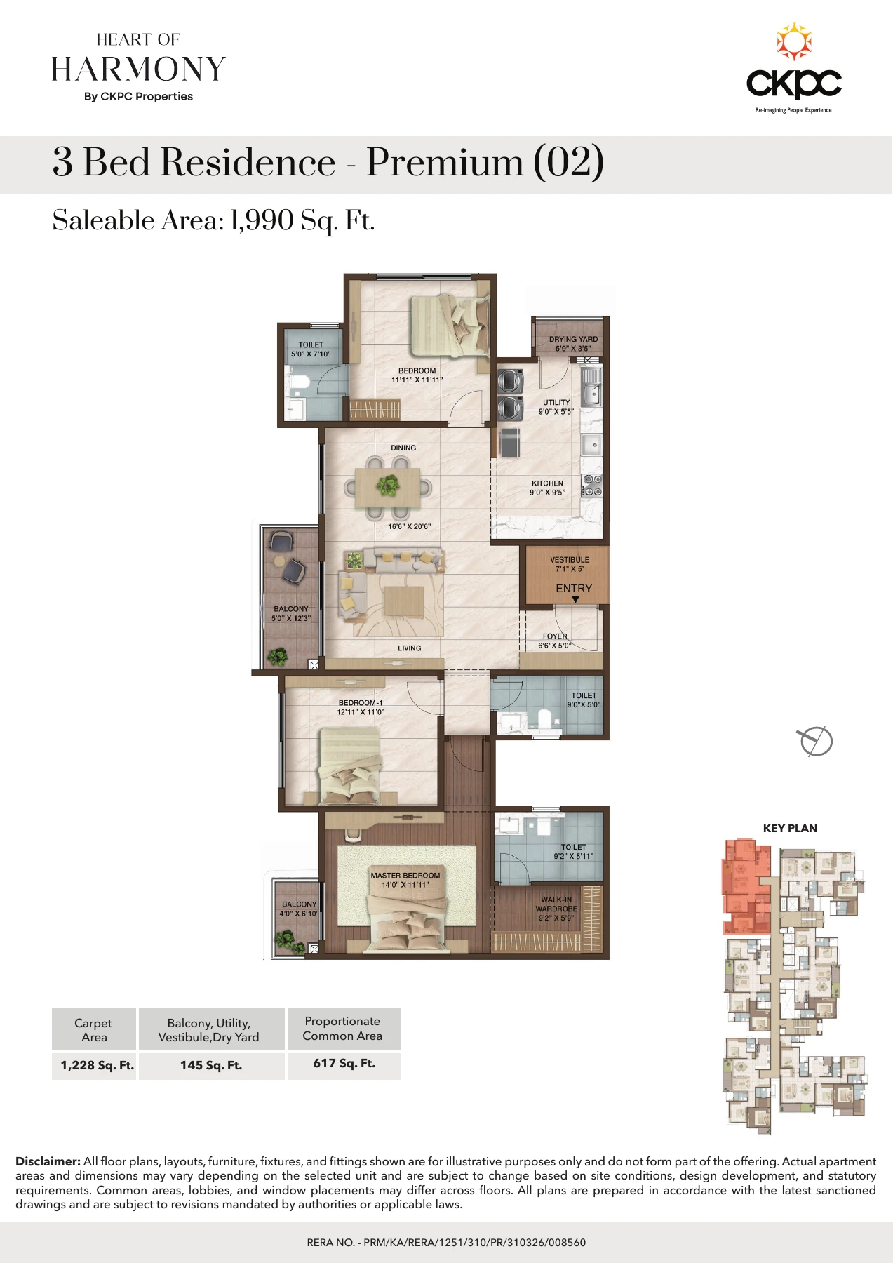
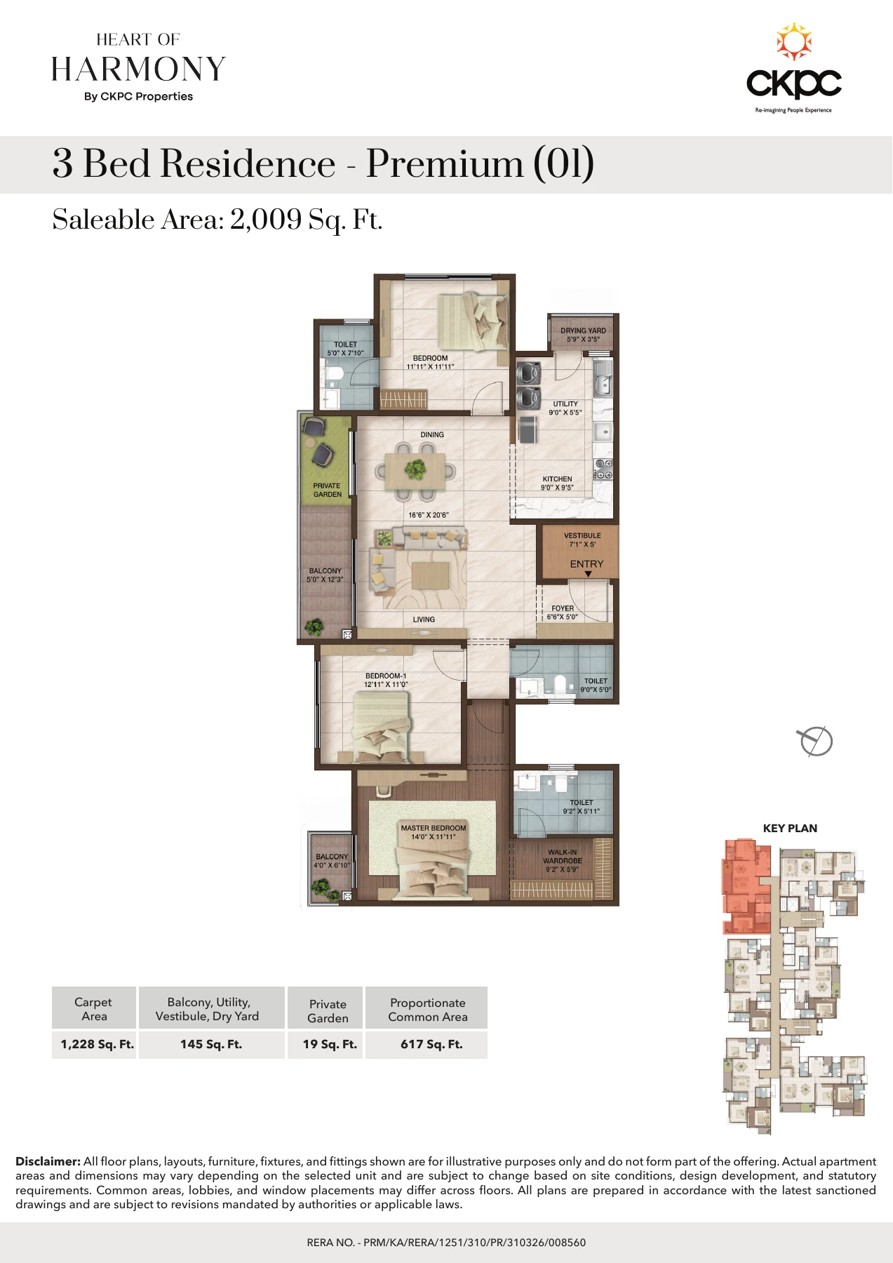
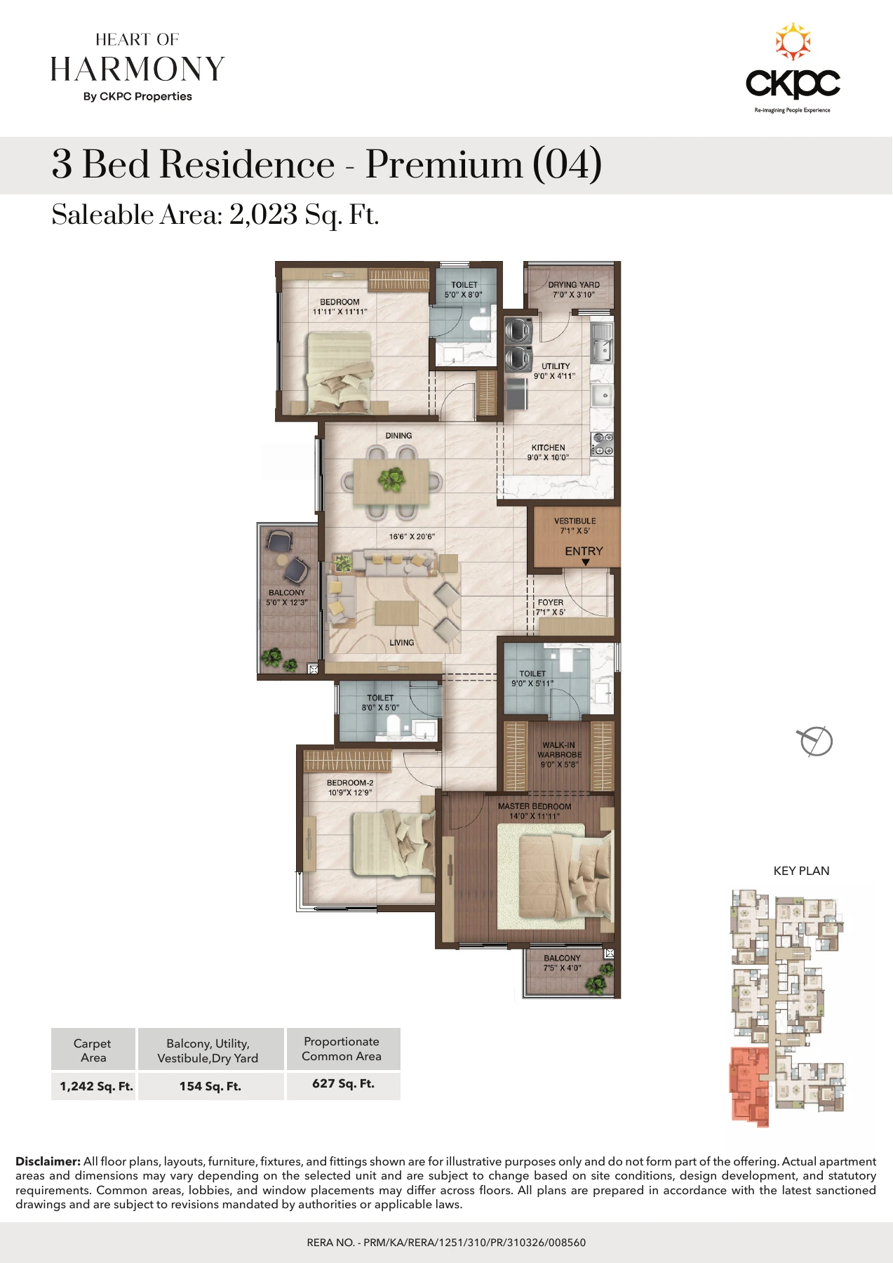
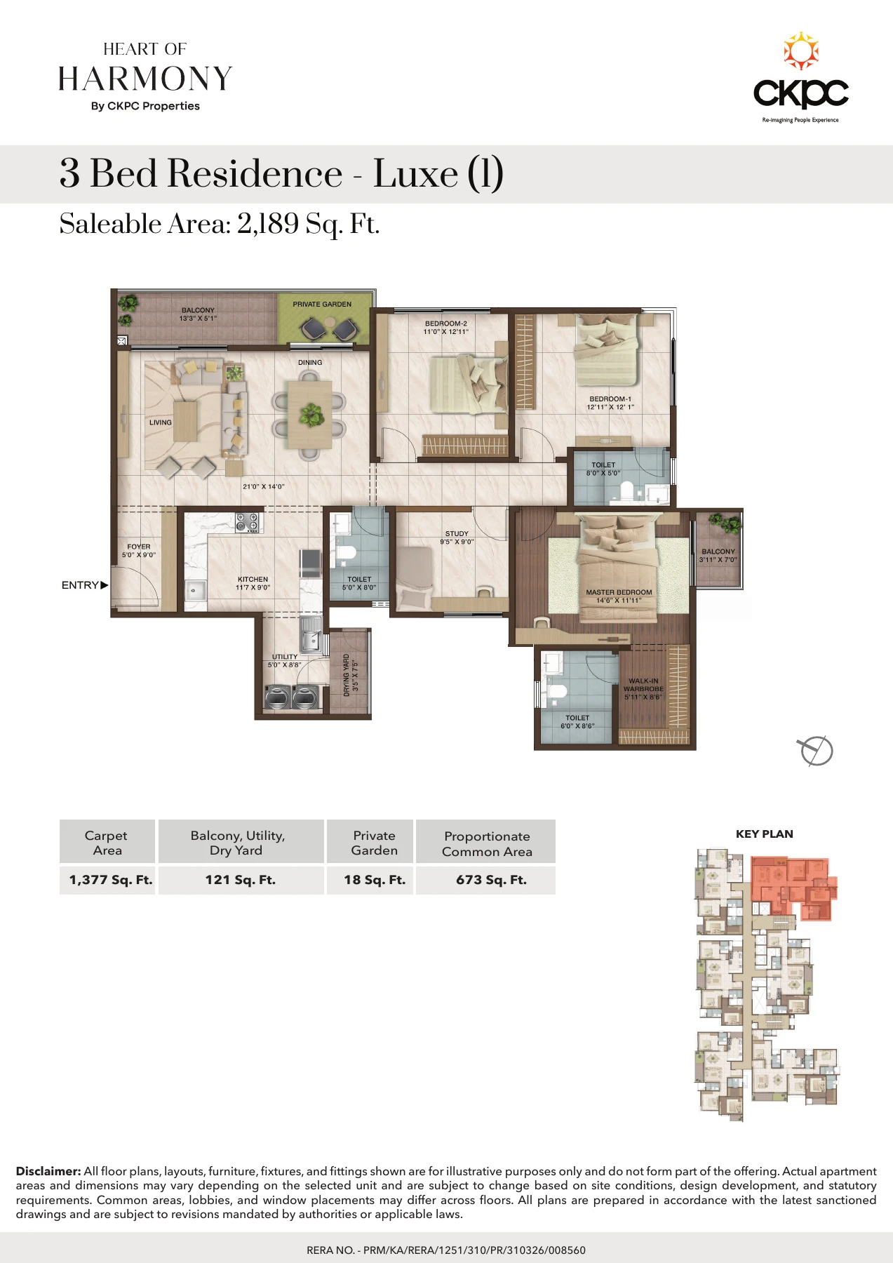
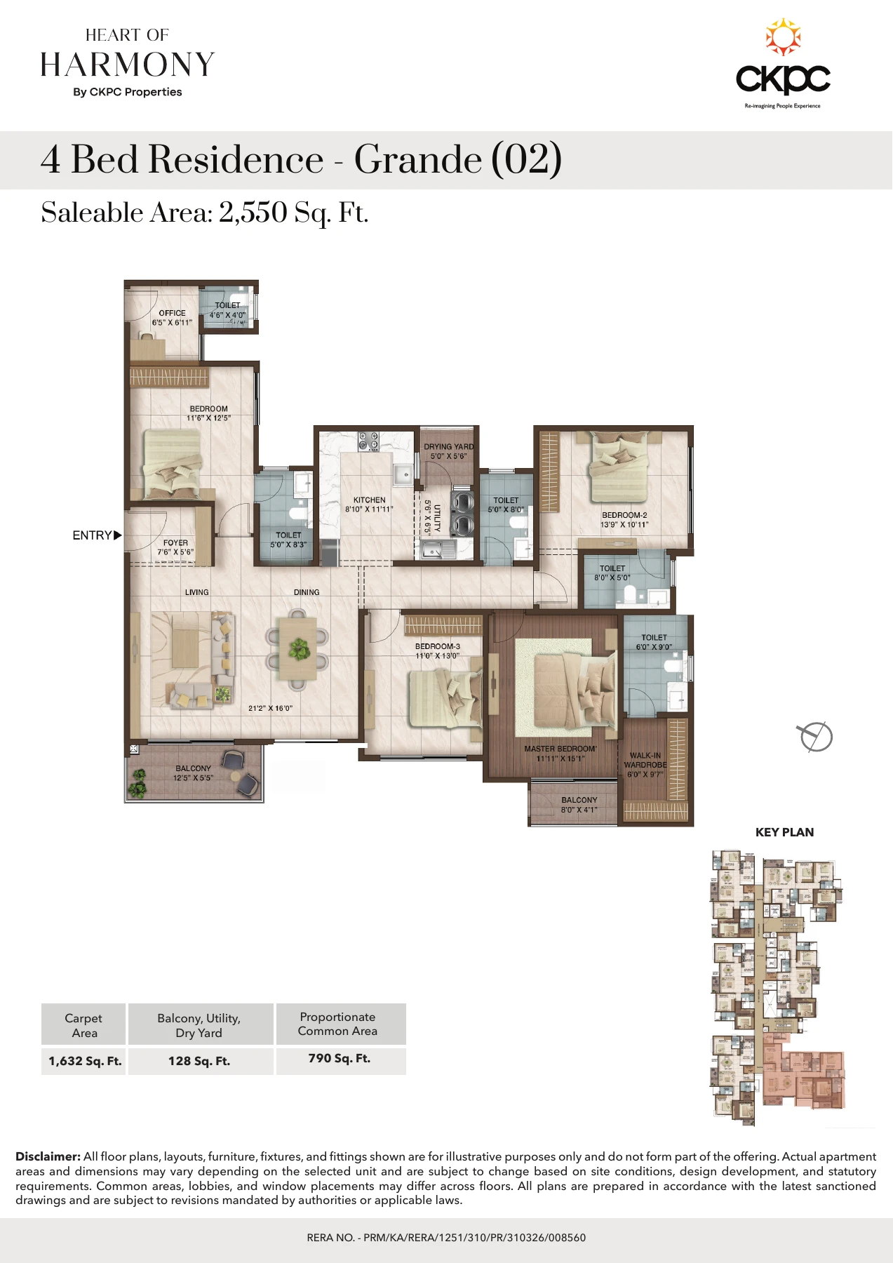
Configuration & Sizes: 3 BHK Classic – 1,786–1,824 Sq Ft; 3 BHK Premium – 1,981–2,009 Sq Ft / 2,023–2,184 Sq Ft; 3 BHK + Study Luxe – 2,132–2,189 Sq Ft; 4 BHK Grande – 2,550–2,572 Sq Ft.
RERA: PRM/KA/RERA/1251/310/PR/310326/008560 | Starting Price: ₹2.54 Cr* | Possession: March 2030 (As Per RERA).
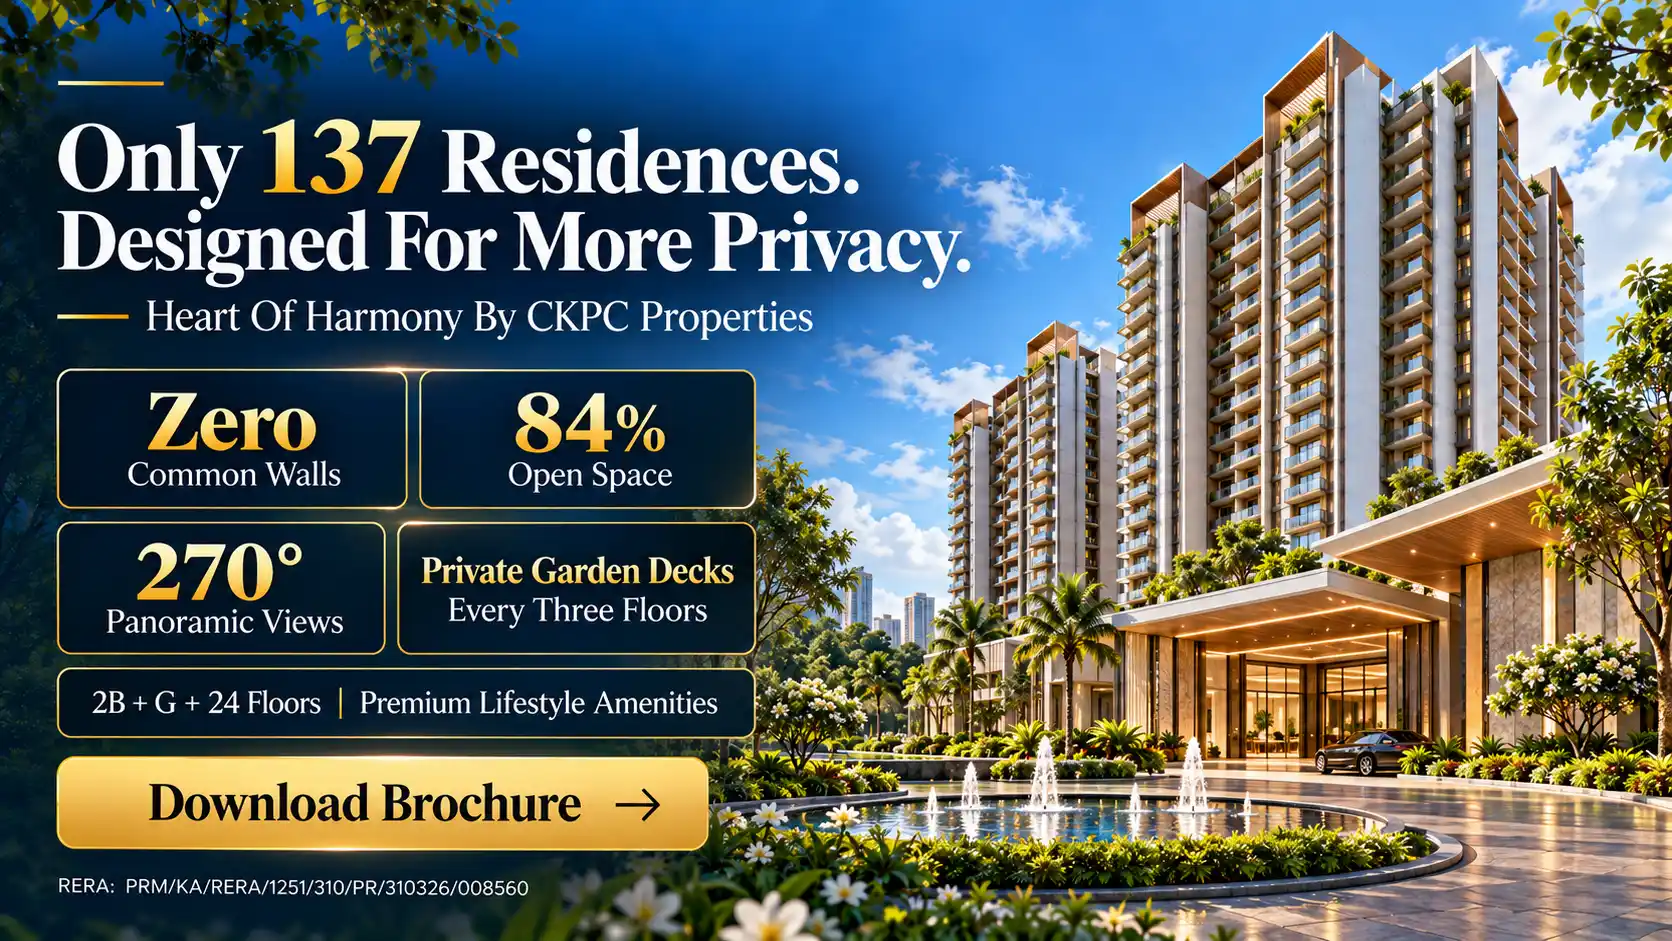
A Single High-Rise Tower With 137 Residences Across Approx. 1.7 Acres, Featuring Zero Common Walls, 84% Open Space, 270° Panoramic Views, Open-To-Sky Private Garden Decks Every Three Floors, A Vehicle-Free Podium And A Grand Double-Height Lobby.
Before You Shortlist: Request The Latest Unit-Wise Availability, Configuration-Wise Price Sheet, Floor Plans, Payment Schedule And Project Brochure.
Key Highlights
Why Buyers Shortlist CKPC Heart Of Harmony
Privacy-Focused Living
Only 137 Residences In A Single High-Rise Tower With Zero Common Walls, Designed For Greater Privacy Between Homes.
Spacious Premium Residences
Choose From 3 BHK, 3 BHK + Study And 4 BHK Homes Ranging From 1,786 To 2,572 Sq Ft, With 84% Open Space And 270° Panoramic Views.
Metro & Hosur Road Connectivity
Approx. 400 M From Kudlu Gate Metro, Approx. 10 Mins From Silk Board And Direct Access To Hosur Main Road / NH48.
CKPC Heart Of Harmony Price & Configurations
| Type | Saleable Area (Sq.Ft) | Price (₹) | |
|---|---|---|---|
| 3 BHK Classic | 1,786–1,824 Sq Ft | ₹2.54–₹2.70 Cr | |
| 3 BHK Premium | 1,981–2,009 Sq Ft | ₹2.86–₹2.99 Cr | |
| 3 BHK Premium | 2,023–2,184 Sq Ft | ₹2.98–₹3.12 Cr | |
| 3 BHK + Study Luxe | 2,132–2,189 Sq Ft | ₹3.13–₹3.34 Cr | |
| 4 BHK Grande | 2,550–2,572 Sq Ft | ₹3.87–₹3.99 Cr |

Choose The Right Residence At Heart Of Harmony
3 BHK Classic & Premium
- 3 BHK Classic: 1,786–1,824 Sq Ft | ₹2.54–₹2.70 Cr
- 3 BHK Premium: 1,981–2,184 Sq Ft | ₹2.86–₹3.12 Cr
- Request The Latest Floor Plans And Unit-Wise Availability
3 BHK + Study Luxe & 4 BHK Grande
- 3 BHK + Study Luxe: 2,132–2,189 Sq Ft | ₹3.13–₹3.34 Cr
- 4 BHK Grande: 2,550–2,572 Sq Ft | ₹3.87–₹3.99 Cr
- Request Floor Plans, Price Sheet And Current Availability
EMI Calculator

Home Loan & Bank Assistance
Buying At CKPC Heart Of Harmony Becomes Simpler When You Understand Your Budget And Payment Plan. Our Team Helps You With Basic Guidance For Funding And Documentation.

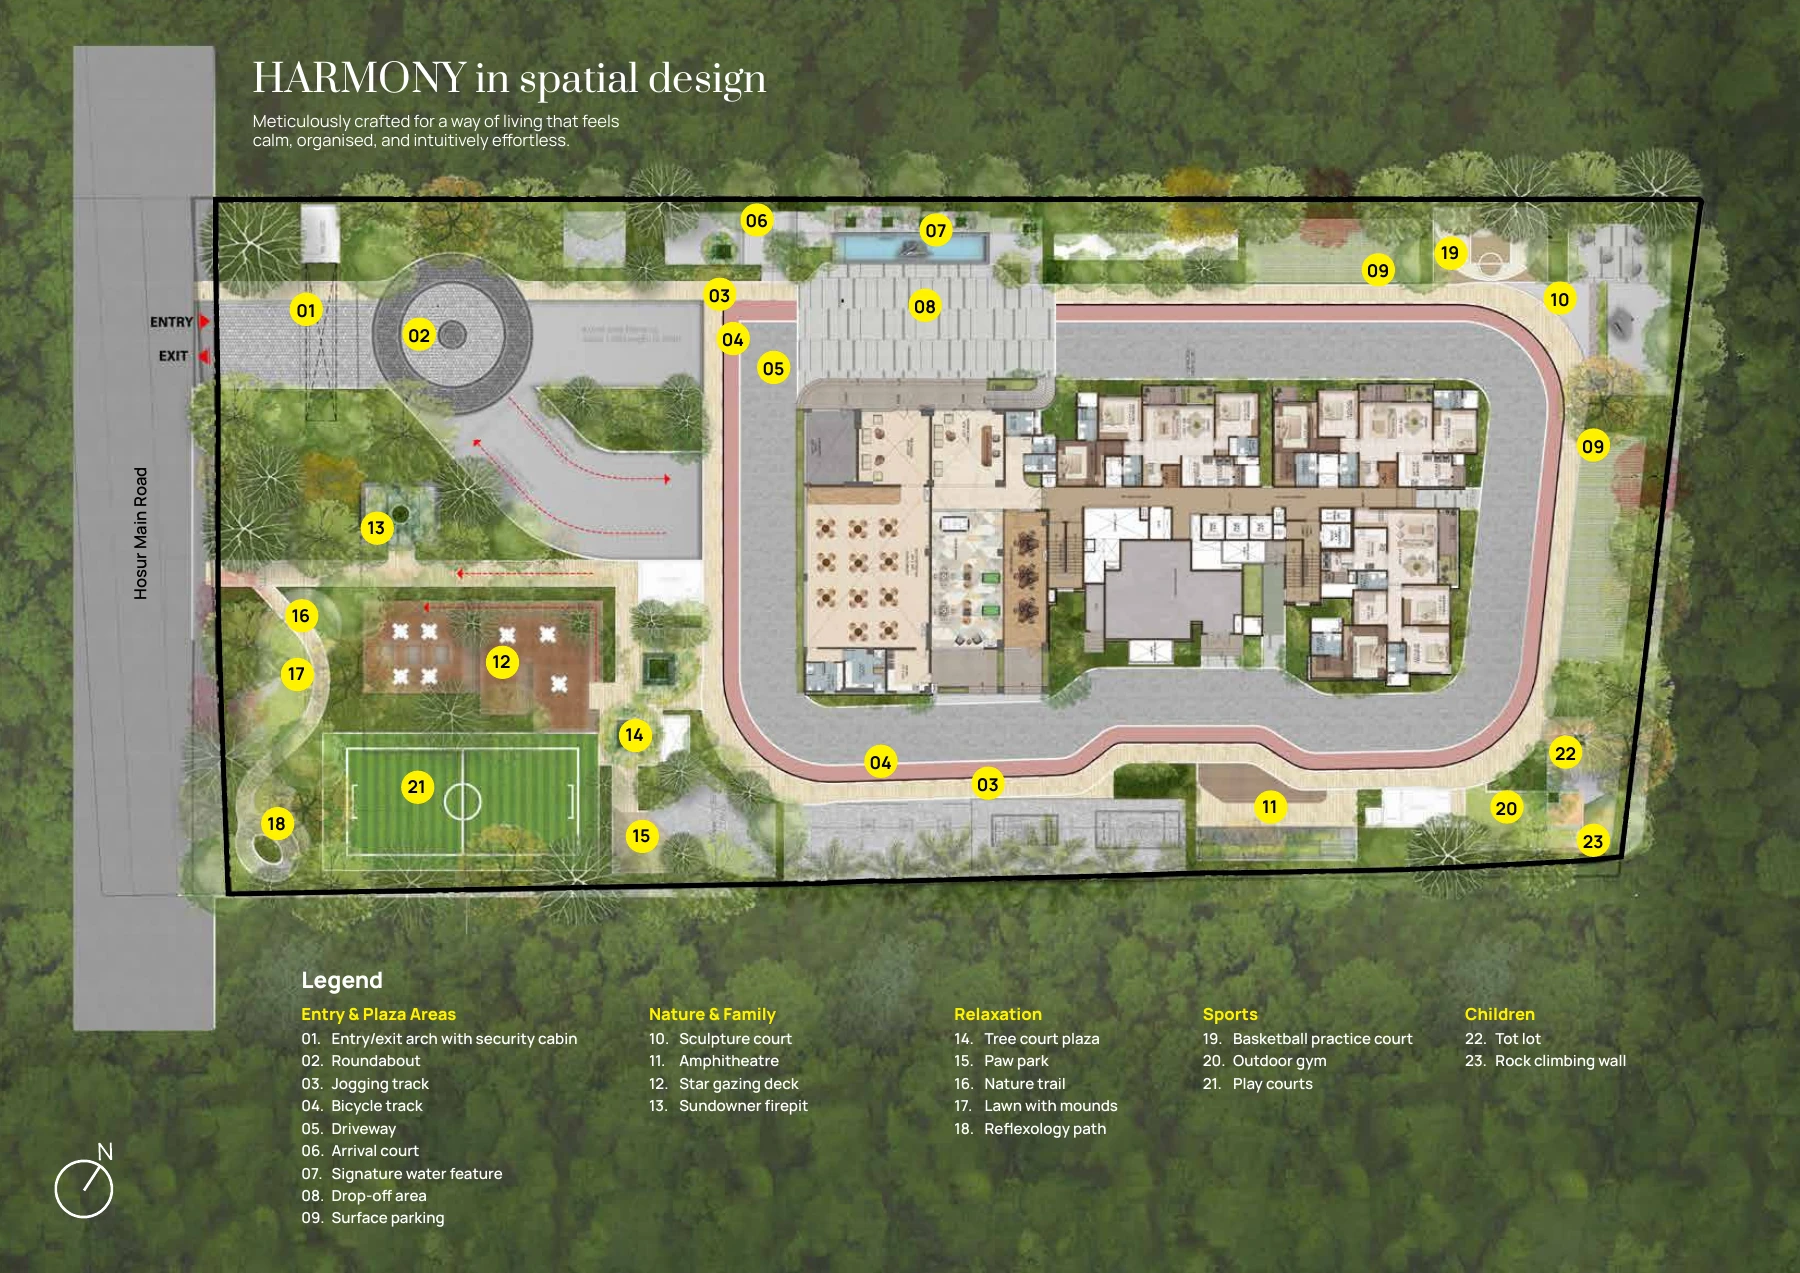
Master Plan & Floor Plans
CKPC Heart Of Harmony Amenities
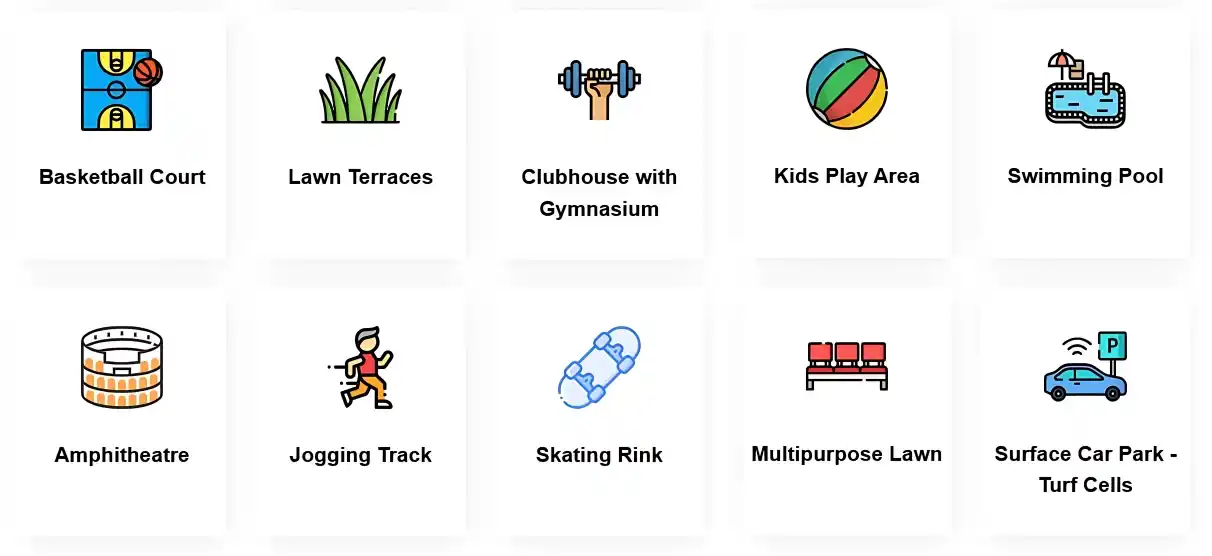
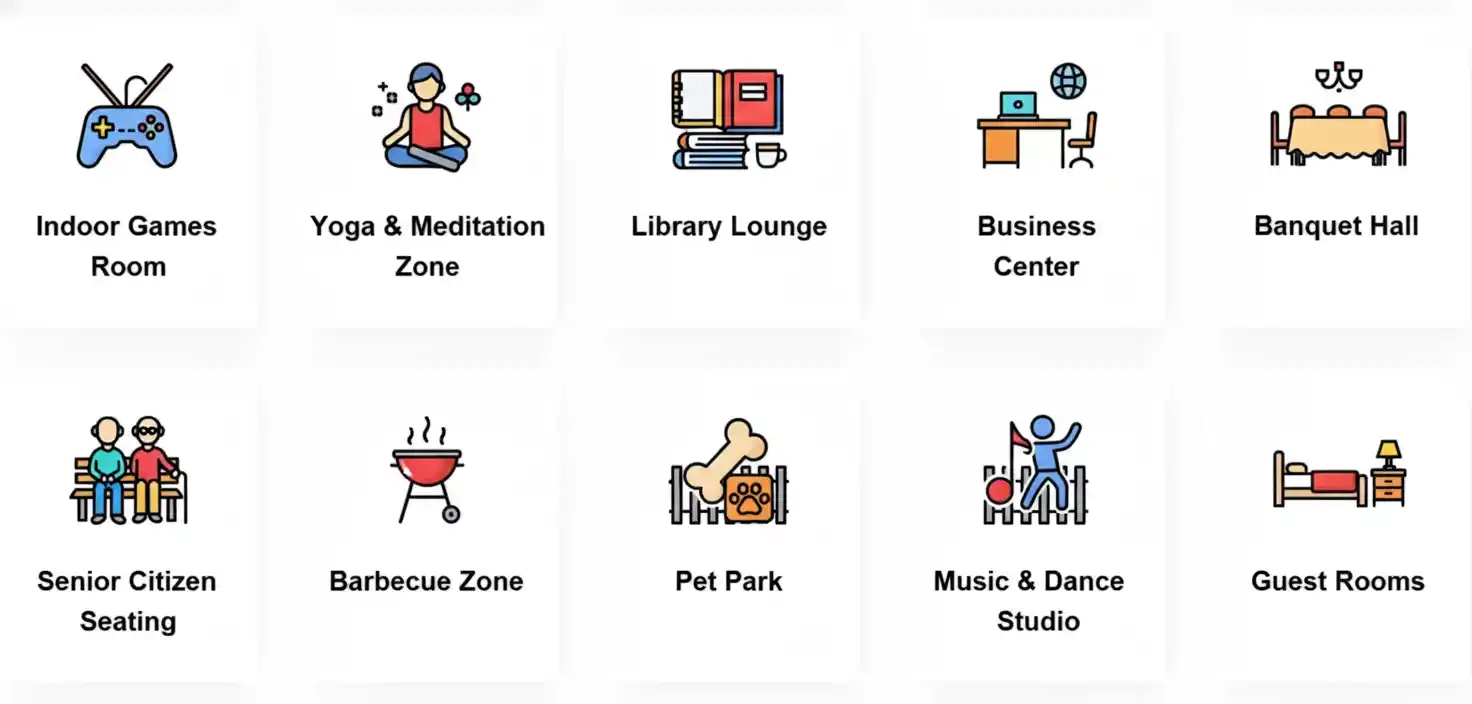
Swimming Pool, Paddle Pool, Lazy Pool, Gym, Outdoor Gym, Spa, Sauna & Steam, Ice Bath, Basketball Practice Court, Pickleball Court, Play Courts, Jogging Track, Bicycle Track, Rock Climbing Wall, Kids’ Play Area / Tot Lot, Amphitheatre, Banquet Hall, Multipurpose Room, Co-Working Space, Indoor Games, Nature Trail, Reflexology Path, Star Gazing Deck, Paw Park, Sundowner Firepit, Lawn With Mounds, Seating Plaza, Sculpture Court, And Provision For Convenience Store.
Want The Complete Amenities List, Project Brochure And Floor Plans? Share Your WhatsApp Number To Receive The Latest Project Details.
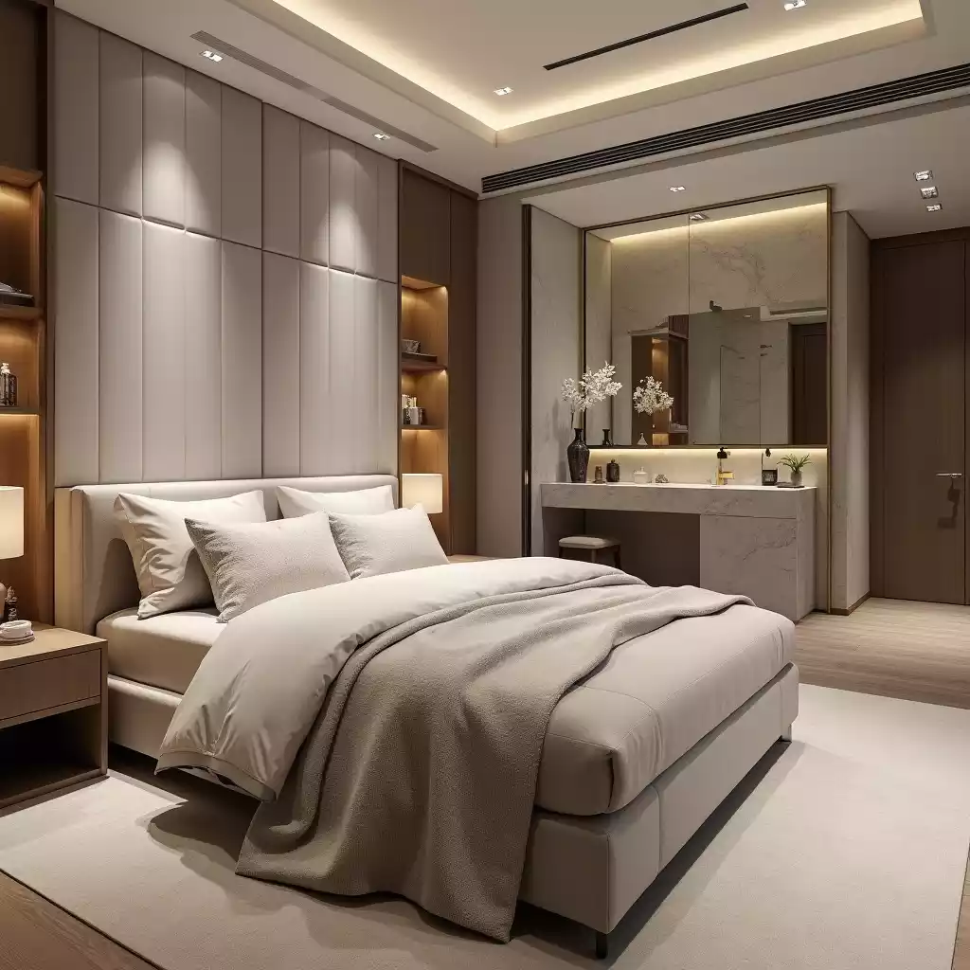
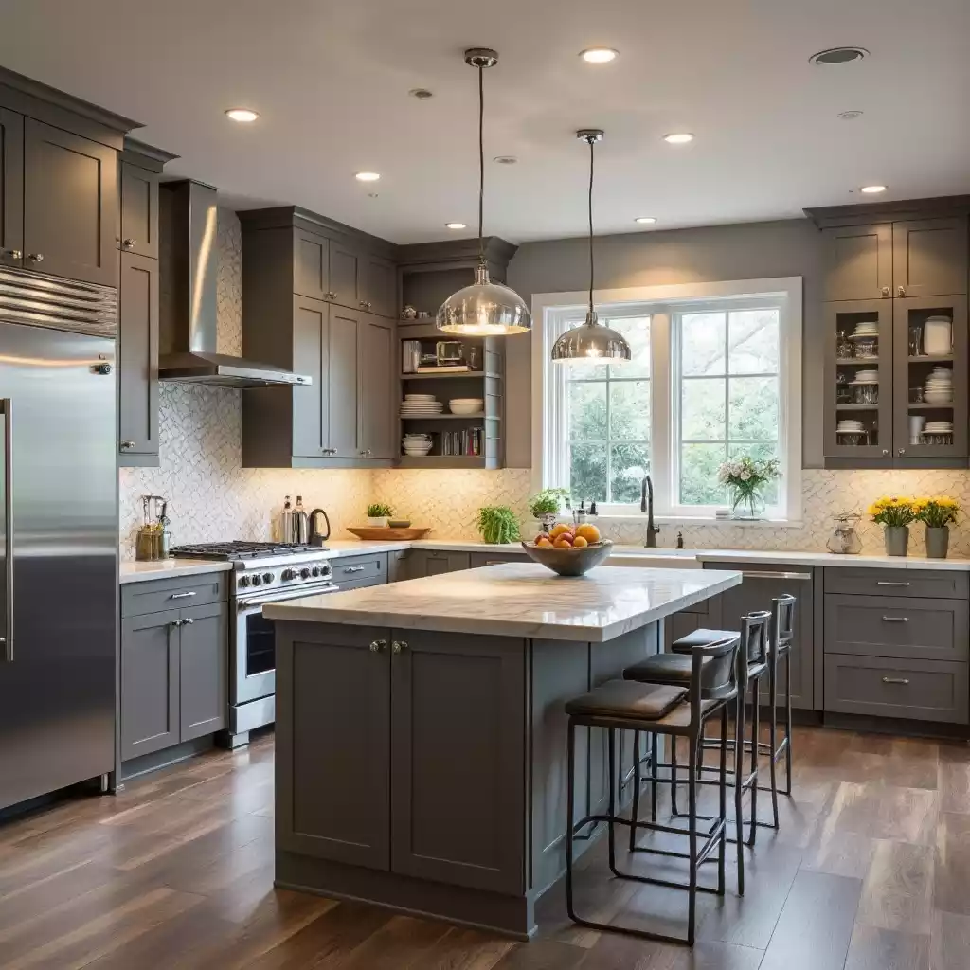
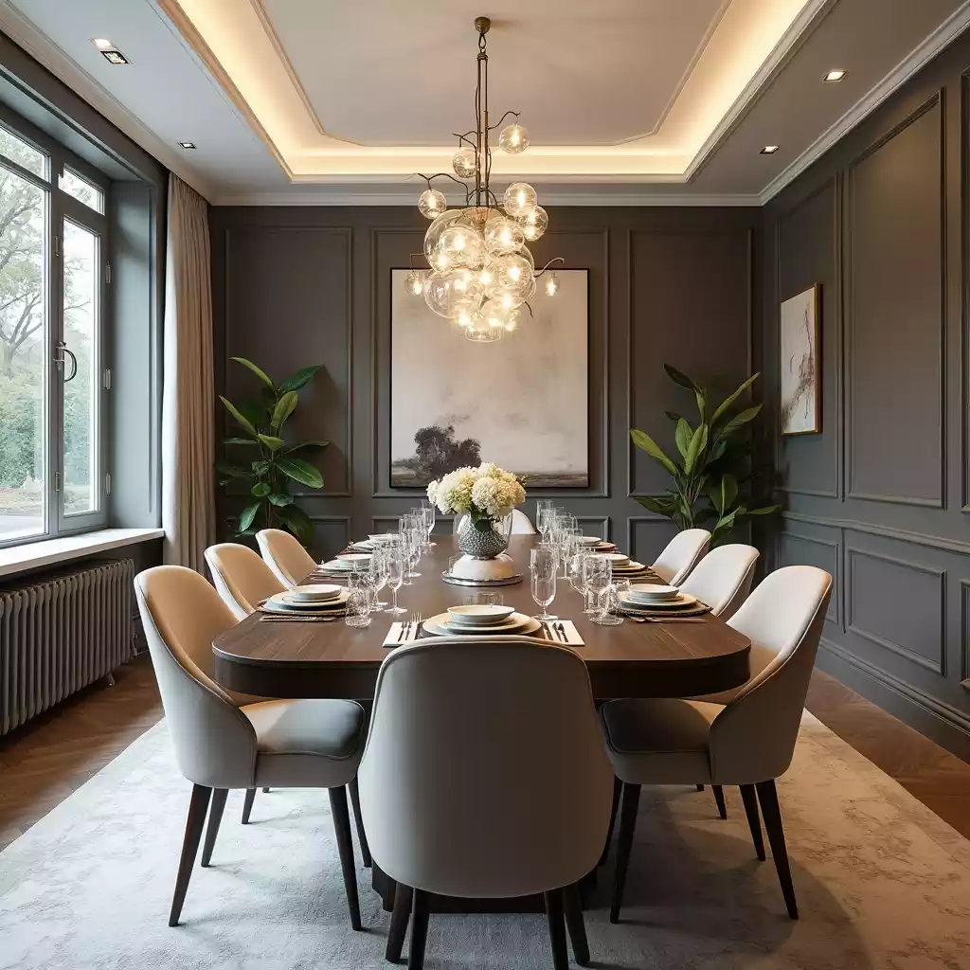
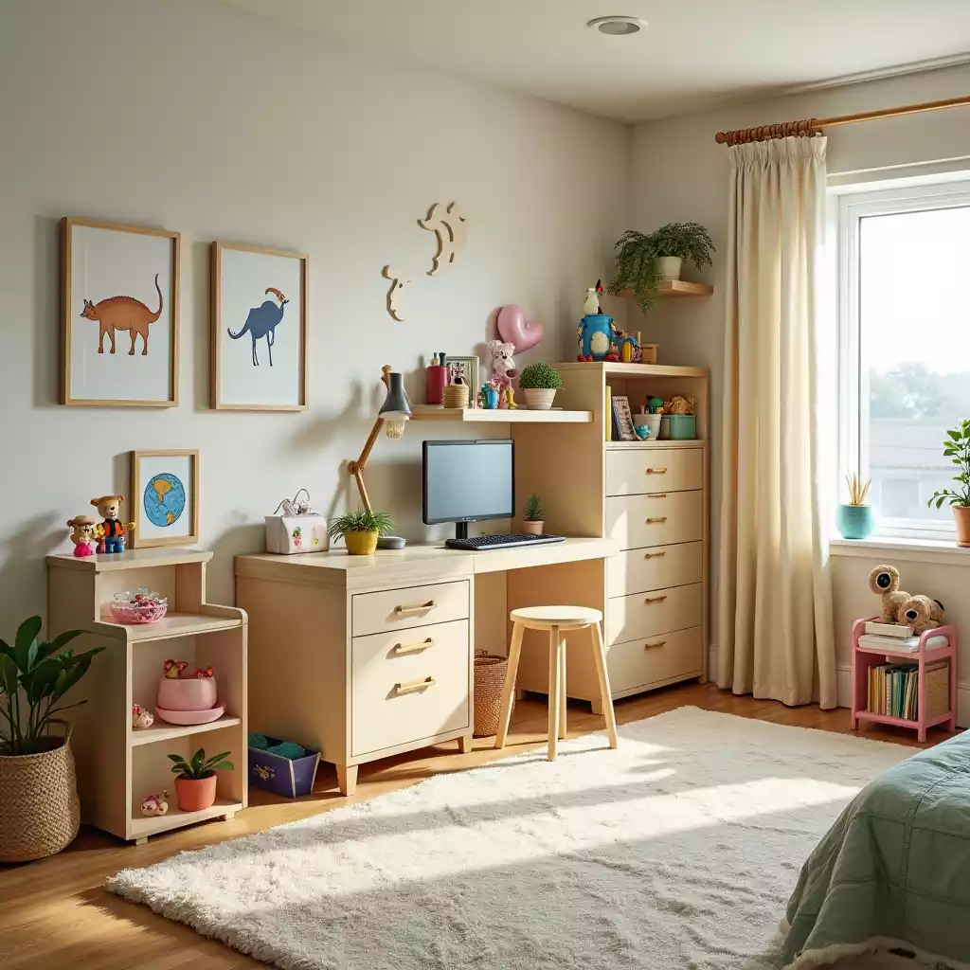
Gallery
Developer’s Artist Impressions From The Project Brochure; Illustrative, Not Construction-Progress Photographs.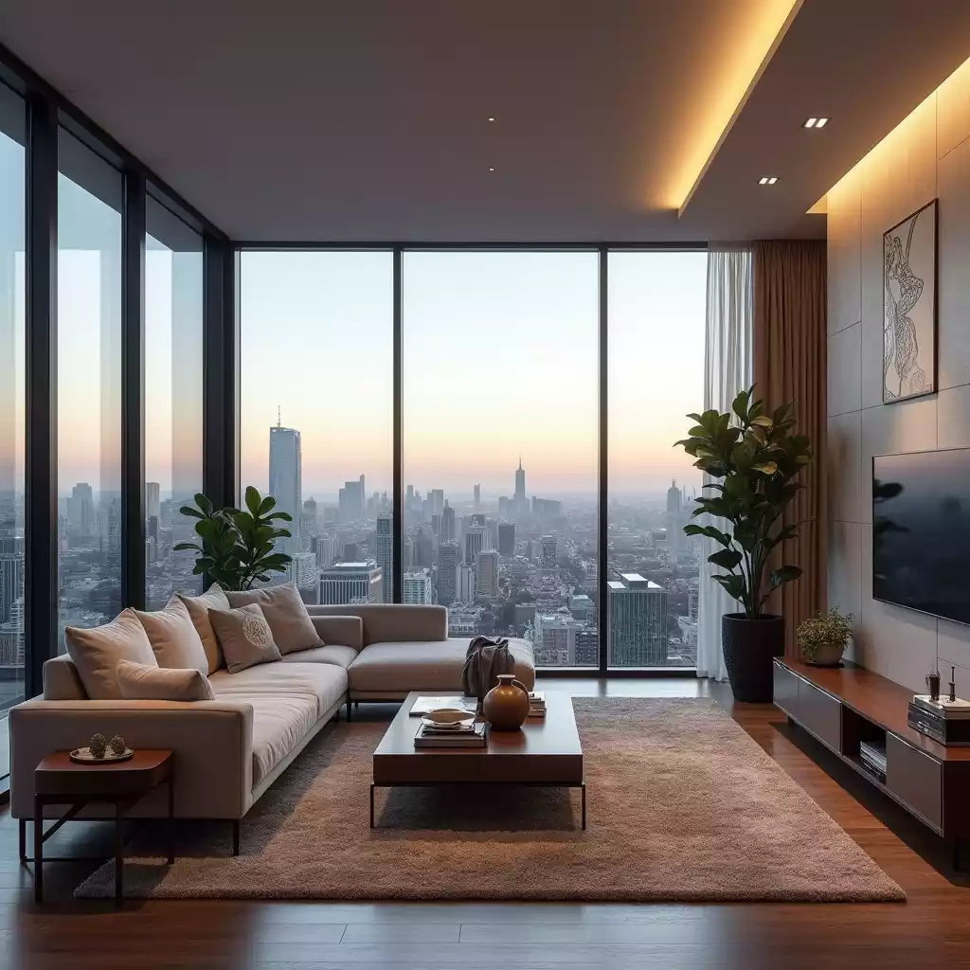
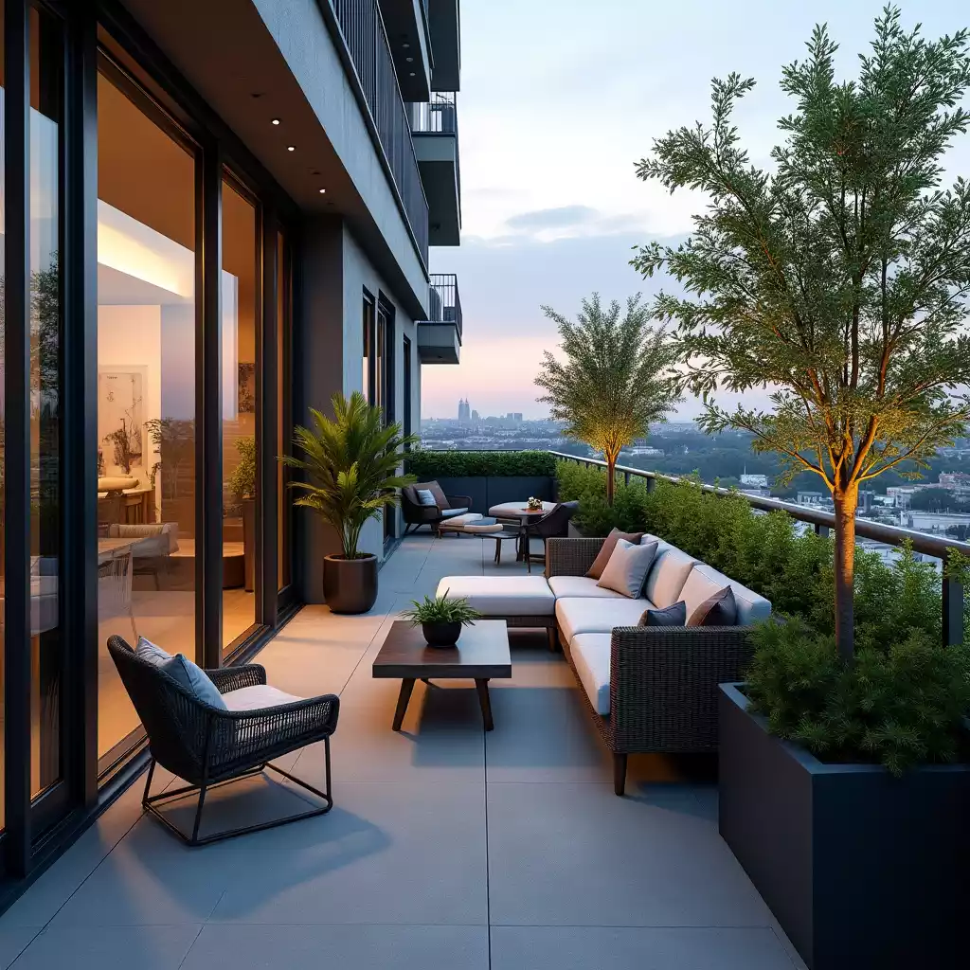
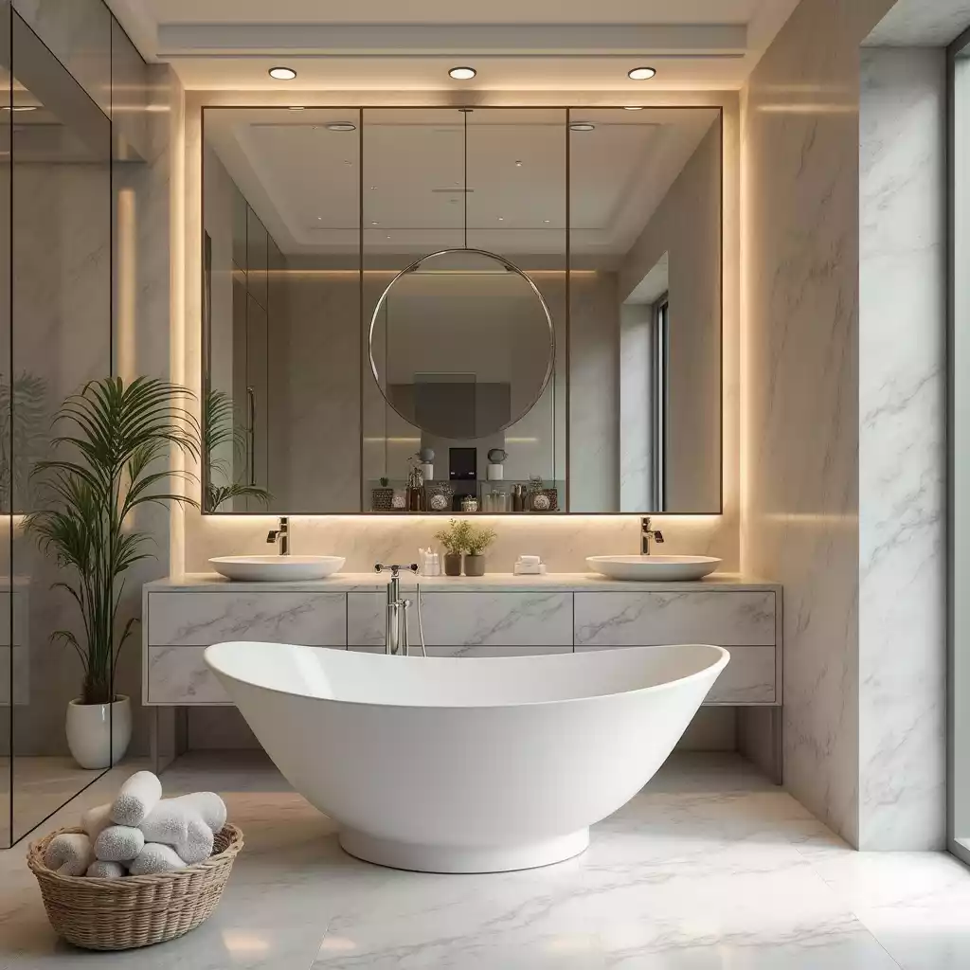
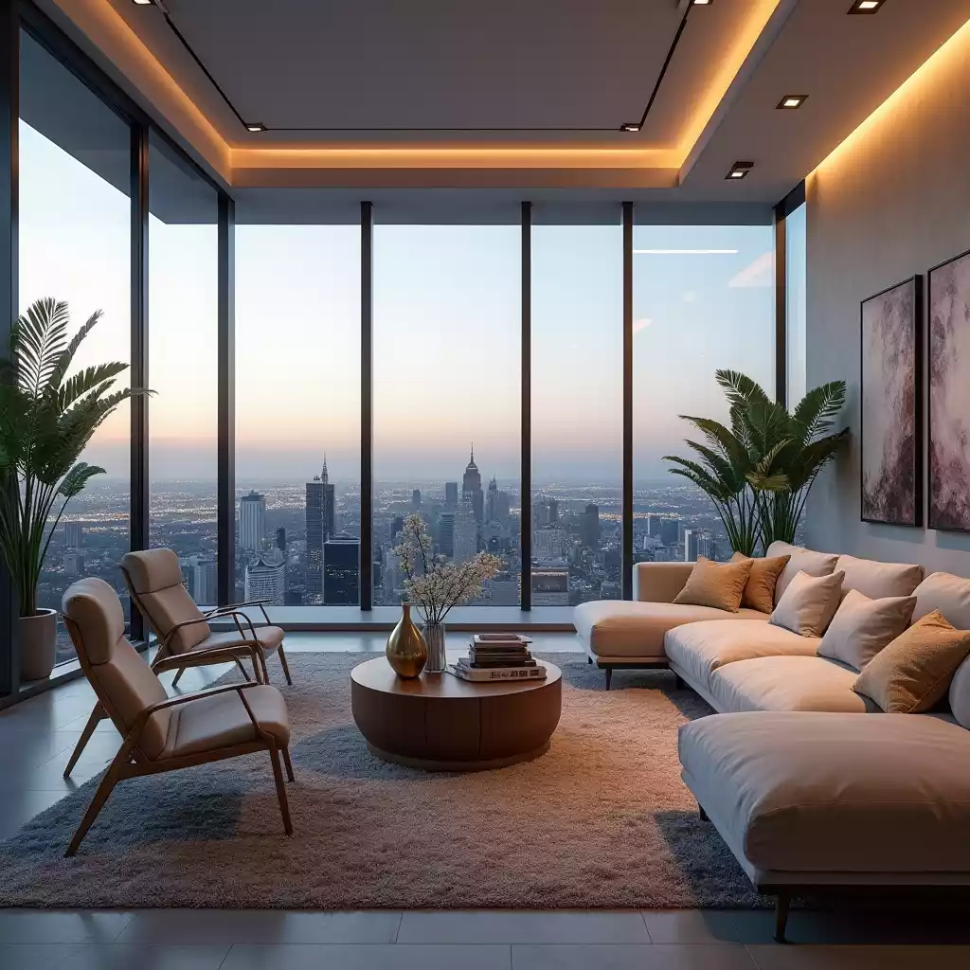
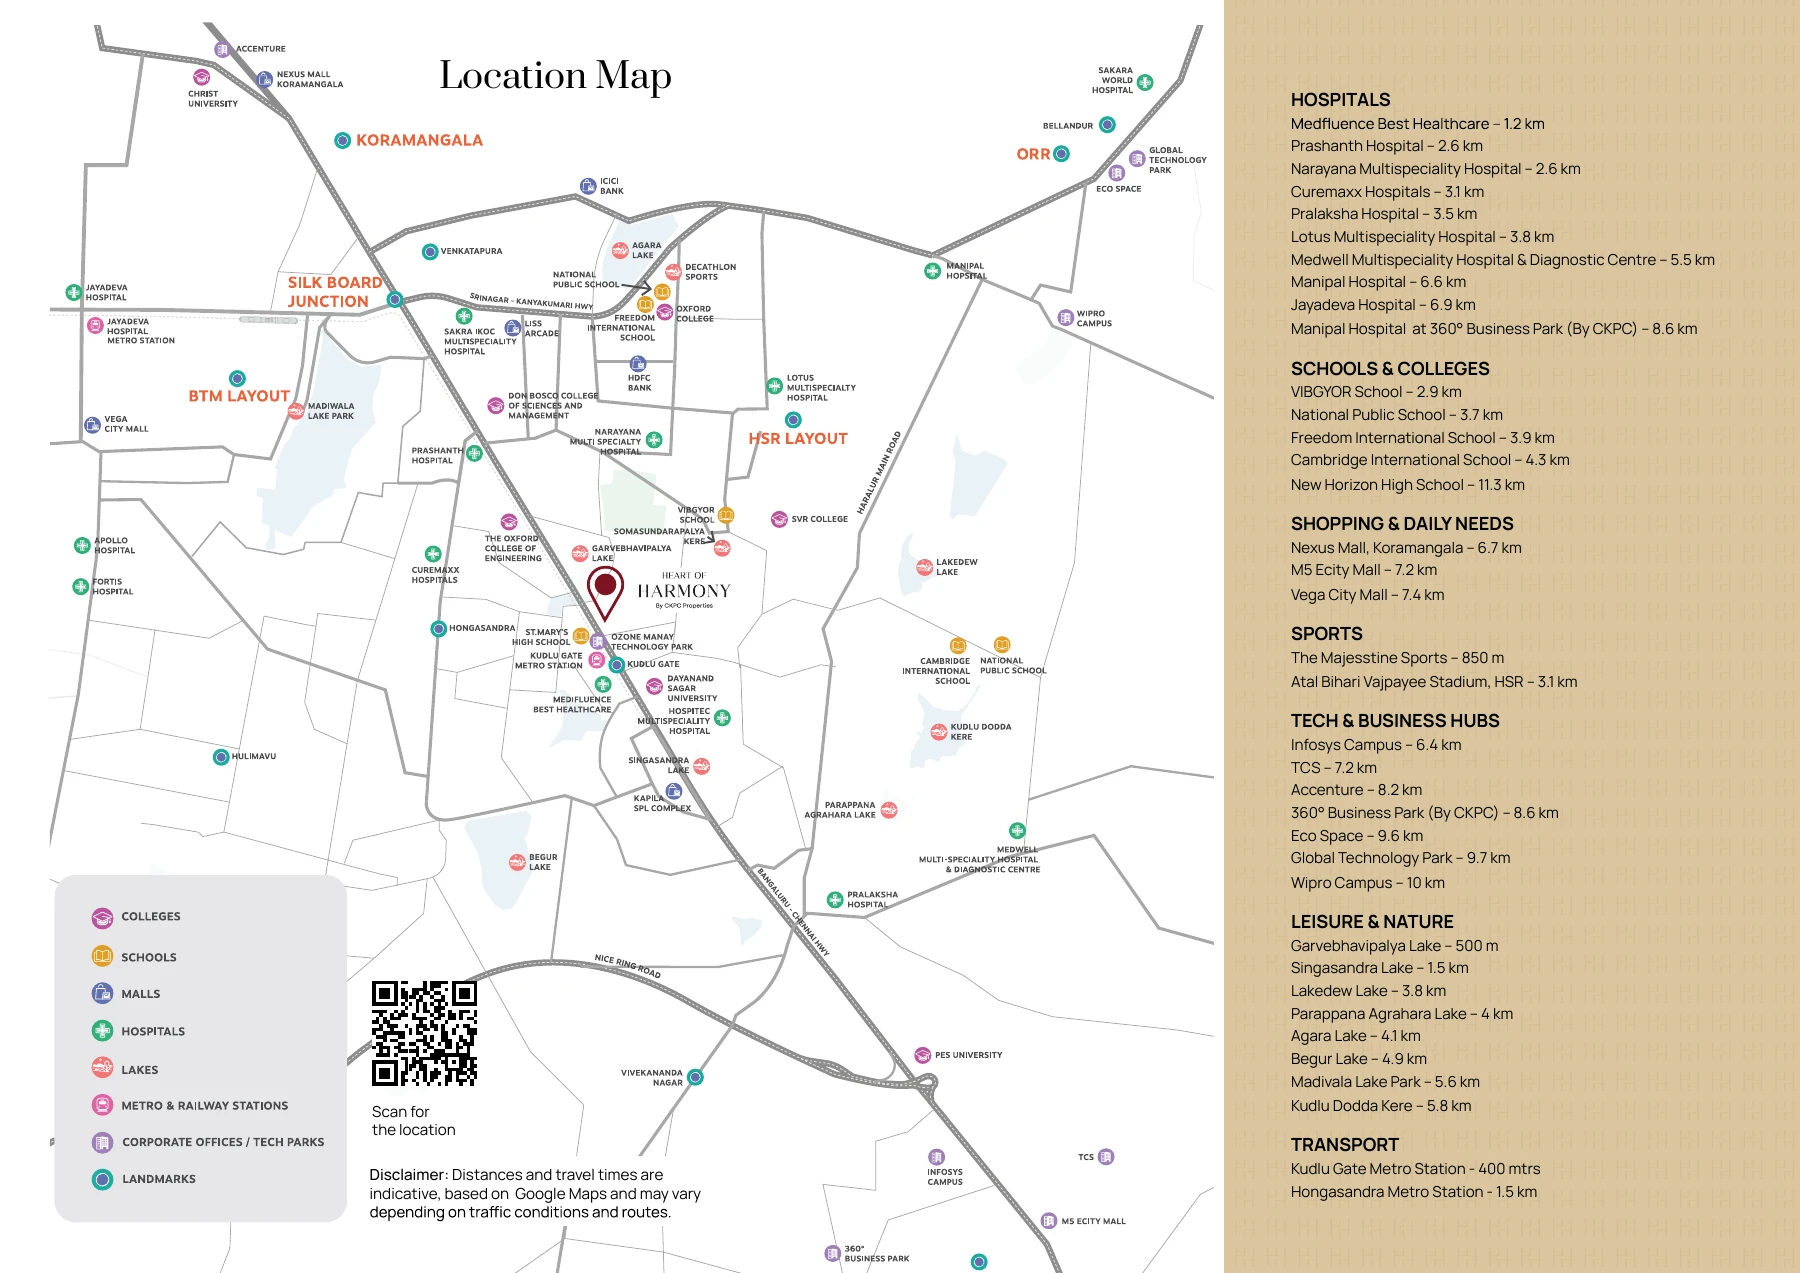
CKPC Heart Of Harmony Location & Connectivity
Located On Hosur Main Road In South Bengaluru, Approx. 400 M From Kudlu Gate Metro Station And Approx. 10 Mins From Silk Board, With Connectivity To HSR Layout, Koramangala And Electronic City.
Open Project Location In Google Maps
CKPC Heart Of Harmony Project Details
Request The Project Brochure, Floor Plans, Price Sheet, Payment Schedule And Current Availability On WhatsApp.
Shortlist A Home At CKPC Heart Of Harmony In 3 Steps
Step 1 – Compare Options
Get The Latest Price Sheet, Unit-Wise Availability, Floor Plans And Payment Schedule For All Available Configurations.
Step 2 – Shortlist Your Residence
Compare 3 BHK, 3 BHK + Study And 4 BHK Options Based On Size, Price Range And Your Preferred Layout.
Step 3 – Visit The Project
Book A Free Site Visit To Review The Location, Project Layout, Amenities And Available Residence Options.
Check Current Unit Availability
Availability Can Vary By Configuration, Floor And Unit. Request The Latest Availability List, Exact Cost Sheet, Payment Schedule And Floor Plans Before Choosing Your Preferred Residence At CKPC Heart Of Harmony.
Most Requested Heart Of Harmony Project Details
Latest Price Sheet
Configuration-Wise Pricing & Current Unit Availability.
Floor Plans & Payment Plan
Available Layouts, Saleable Areas & Construction-Linked Payment Schedule.
Brochure & Site Visit
Project Brochure, Location Details & Free Site Visit Assistance.
Share Your Valid WhatsApp Number To Receive The Latest Project Details In One Place.
Compare Heart Of Harmony By Your Priorities
Privacy & Open Space
- Zero Common Walls
- 84% Open Space
- Only 137 Residences In A Single High-Rise Tower
Location & Connectivity
- Approx. 400 M From Kudlu Gate Metro
- Approx. 10 Mins From Silk Board
- Direct Access To Hosur Main Road / NH48
Home Size Options
- 3 BHK, 3 BHK + Study & 4 BHK Residences
- 1,786–2,572 Sq Ft Saleable Area
- Starting From ₹2.54 Cr*
Virtual Site Tour
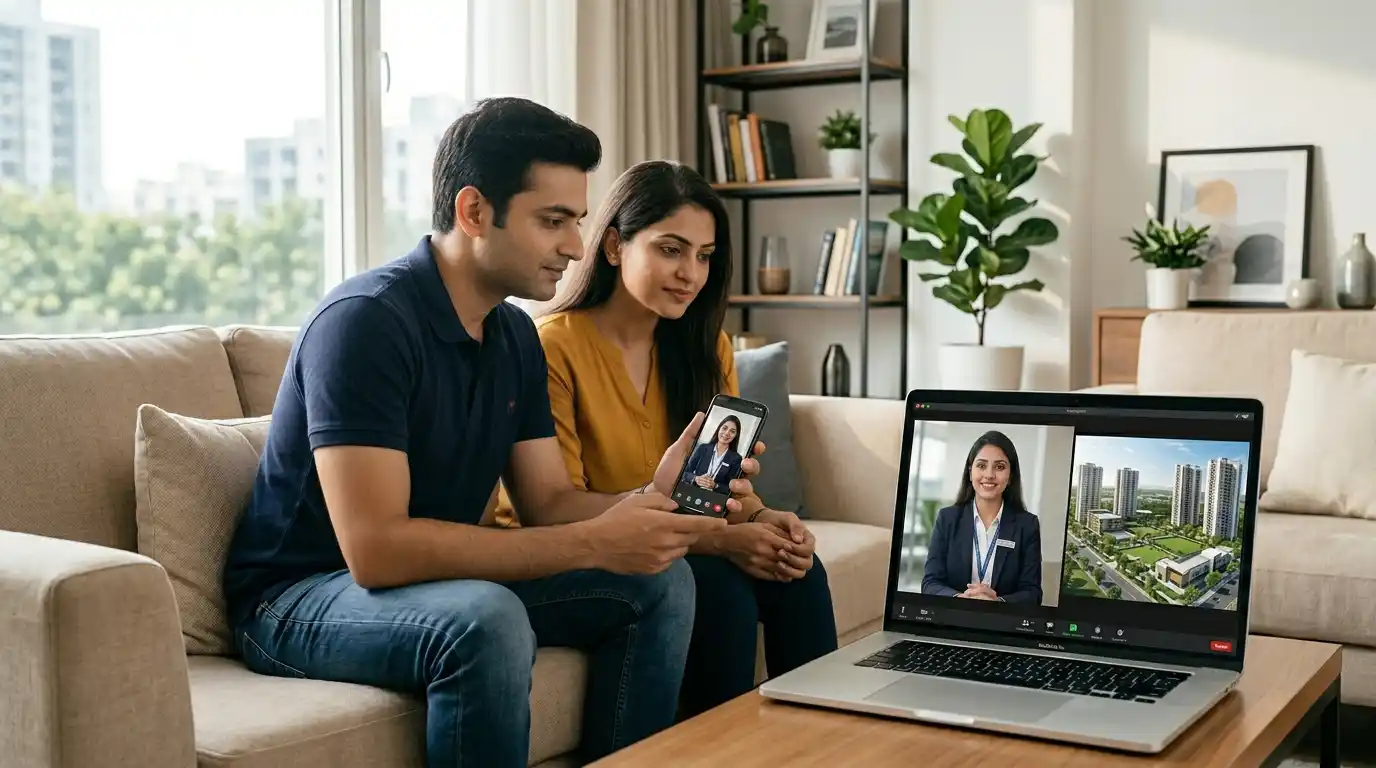
Can't Visit Immediately? Get A Guided Virtual Walkthrough Of The Layout, Amenities, And Location Connectivity Before You Plan A Physical Site Visit.
- Updated Price Sheet (By Configuration)
- Brochure & Master Plan
- Site Visit & Booking Support

CKPC Heart Of Harmony FAQs
Q. Where Is CKPC Heart Of Harmony Located?
A. It Is Located On Hosur Main Road, South Bengaluru.
Q. How Far Is Heart Of Harmony From Kudlu Gate Metro?
A. Kudlu Gate Metro Station Is Approximately 400 M From The Project.
Q. What Configurations Are Available At Heart Of Harmony?
A. 3 BHK Classic, 3 BHK Premium, 3 BHK + Study Luxe And 4 BHK Grande Residences Are Available.
Q. What Are The Unit Sizes?
A. 3 BHK Classic – 1,786–1,824 Sq Ft; 3 BHK Premium – 1,981–2,009 Sq Ft / 2,023–2,184 Sq Ft; 3 BHK + Study Luxe – 2,132–2,189 Sq Ft; 4 BHK Grande – 2,550–2,572 Sq Ft.
Q. What Is The Starting Price Of CKPC Heart Of Harmony?
A. Prices Start From ₹2.54 Cr*. The Indicative Prices Are All-Inclusive, Excluding Stamp Duty And Registration. Request The Latest Unit-Wise Price Sheet And Availability Before Shortlisting.
Q. How Many Residences And Floors Are Planned?
A. Heart Of Harmony Has 137 Residences In A Single High-Rise Tower With 2 Basements + Ground + 24 Floors.
Q. What Is The Possession Date?
A. Possession Is Scheduled For March 2030 As Per RERA.
Q. What Is The RERA Number?
A. PRM/KA/RERA/1251/310/PR/310326/008560.
Q. What Are The Main Project Highlights?
A. Key Highlights Include Zero Common Walls, 84% Open Space, 270° Panoramic Views, Open-To-Sky Private Garden Decks Every Three Floors And A Vehicle-Free Podium.
Q. Is A Construction-Linked Payment Plan Available?
A. Yes. A Construction-Linked Payment Schedule Is Available. Request The Latest Payment Schedule For Complete Milestone Details.
Q. Are Floor Plans Available?
A. Yes. Floor Plans Are Available For The Main Residence Configurations. Submit Your Details To Receive The Latest Floor Plan Set And Availability.
Q. How Can I Book A Site Visit?
A. You Can Book A Free Site Visit By Filling The Form Or Contacting The Team Via WhatsApp.
Q. What Will I Receive After Submitting My Details?
A. You Can Receive The Latest Price Sheet, Current Availability, Floor Plans, Master Plan, Payment Schedule, Project Brochure And Site Visit Assistance.